If you hire this pro, you’re covered by a money-back guarantee. Learn more
If you hire this pro, you’re covered by a money-back guarantee. Learn more
About
OMD Studio provides interior design, 3D renderings, architectural drafting and permit drawing sets for residential projects across Northern California.
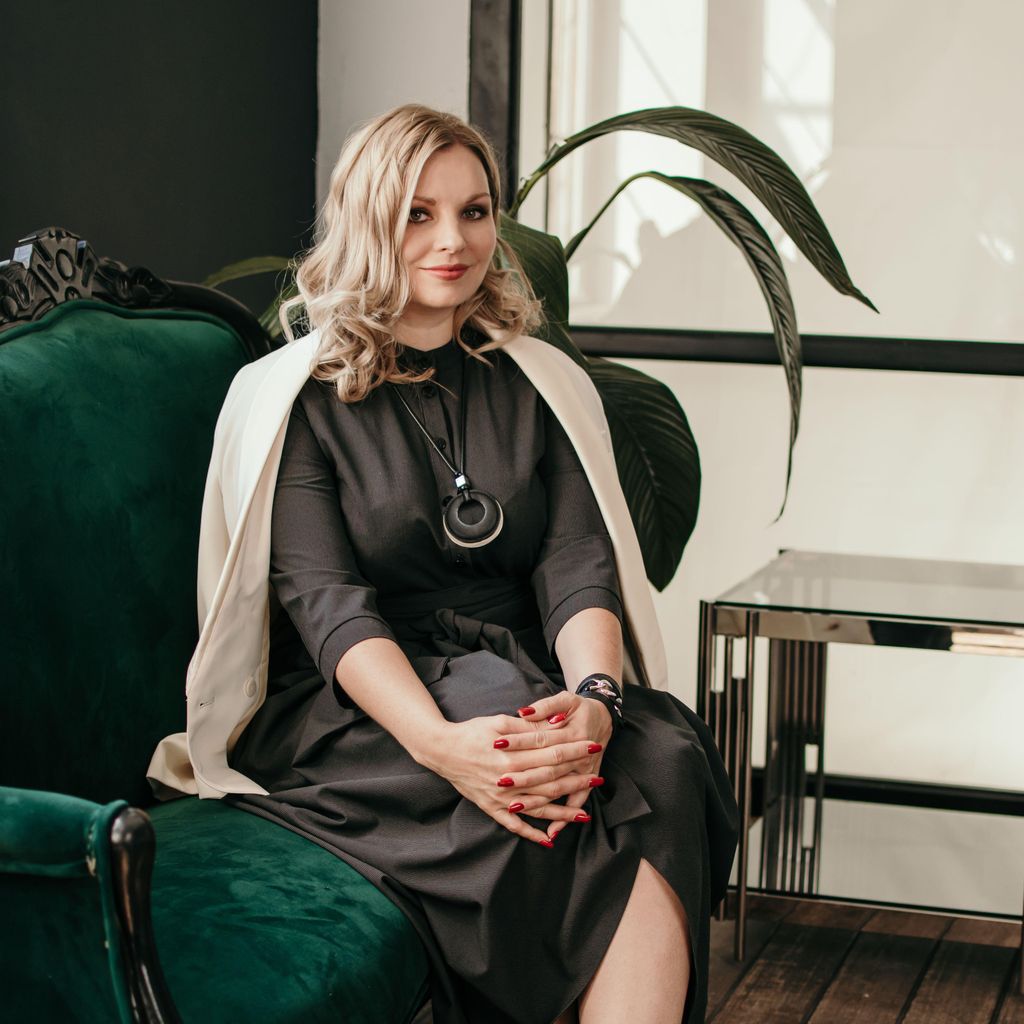
Led by designer Olha Martynets, we help clients with projects of all sizes, from single-room makeovers and furniture layouts to full home designs, remodels, additions, ADUs and permit-ready drawing sets.
Our goal is to make the design process clear, creative and practical, while creating spaces that feel beautiful, comfortable and truly personal.
Overview
Serves Roseville, CA
Background checked
4 employees
16 years in business
Business hours
SunClosedMon9:00 am - 5:00 pm
Payment methods
This pro accepts payments via Cash, Check, Credit card, PayPal, Venmo, and Zelle.
Customers rated this pro highly for professionalism, responsiveness, and work quality.
5.0
4 reviews
5
100%
4
0%
3
0%
2
0%
1
0%
Your trust means everything to us. Learn about our review guidelines.
James M.
4 weeks ago
OMD Studio did a great job coordinating the permit process for our second floor addition. Olha was professional responsive and easy to work with. She coordinated everything with the structural engineer and our permit package was successfully submitted. Highly recommend!
Nadia Y.
3 weeks ago
Olha helped us with the permit set for our 749 sq. ft. ADU, coordinated the additional professionals and created a functional space plan. She also provided helpful interior design recommendations. Professional, detail-oriented and easy to work with. Highly recommend!
Vladimir T.
1 month ago
Olha helped us with the complete permit process for our garage conversion into an ADU. She prepared the drawings, coordinated with the structural engineer and other specialists and handled the project professionally from start to finish. She was always responsive, explained every step clearly and made the entire process much easier for us. We are very happy with the result and highly recommend OMD Studio.
Tim J.
Feb 20, 2025
Olha, is the best interior designers I have ever met. Her designs are top-notch and authentic , with a note of European Modern Style. Work was done efficiently and on-time, Olha provided me with 3D Renderings before I decided with which design I am ready to go with.
Credentials
Background Check
Olha Martynets
FAQs
What should the customer know about your pricing (e.g., discounts, fees)?
Pricing depends on the project scope, size of the space and level of detail needed. The more details you can provide, such as photos, measurements, plans, references and a short description of your goals, the more accurately we can estimate the cost. All pricing and any additional fees are discussed upfront before we begin.
What is your typical process for working with a new customer?
Our process starts with reviewing your project details, photos, measurements, existing plans, references and goals. Then we provide a proposal, agreement and clear next steps. For interior design projects, we work through layout, selections and 3D renderings if needed. For drafting or permit sets, we develop or review the plans, prepare the required drawings and can assist with city permit submission.
What education and/or training do you have that relates to your work?
Our background combines formal design education with over 15 years of hands-on experience in interior design, space planning, 3D renderings and architectural drafting. We have worked on residential projects in Europe and the United States, from single-room designs to full home concepts, remodels, additions, ADUs and permit drawing sets. We also regularly attend world-class interior design exhibitions to stay current with new materials, trends and design innovations.