If you hire this pro, you’re covered by a money-back guarantee. Learn more
If you hire this pro, you’re covered by a money-back guarantee. Learn more
About
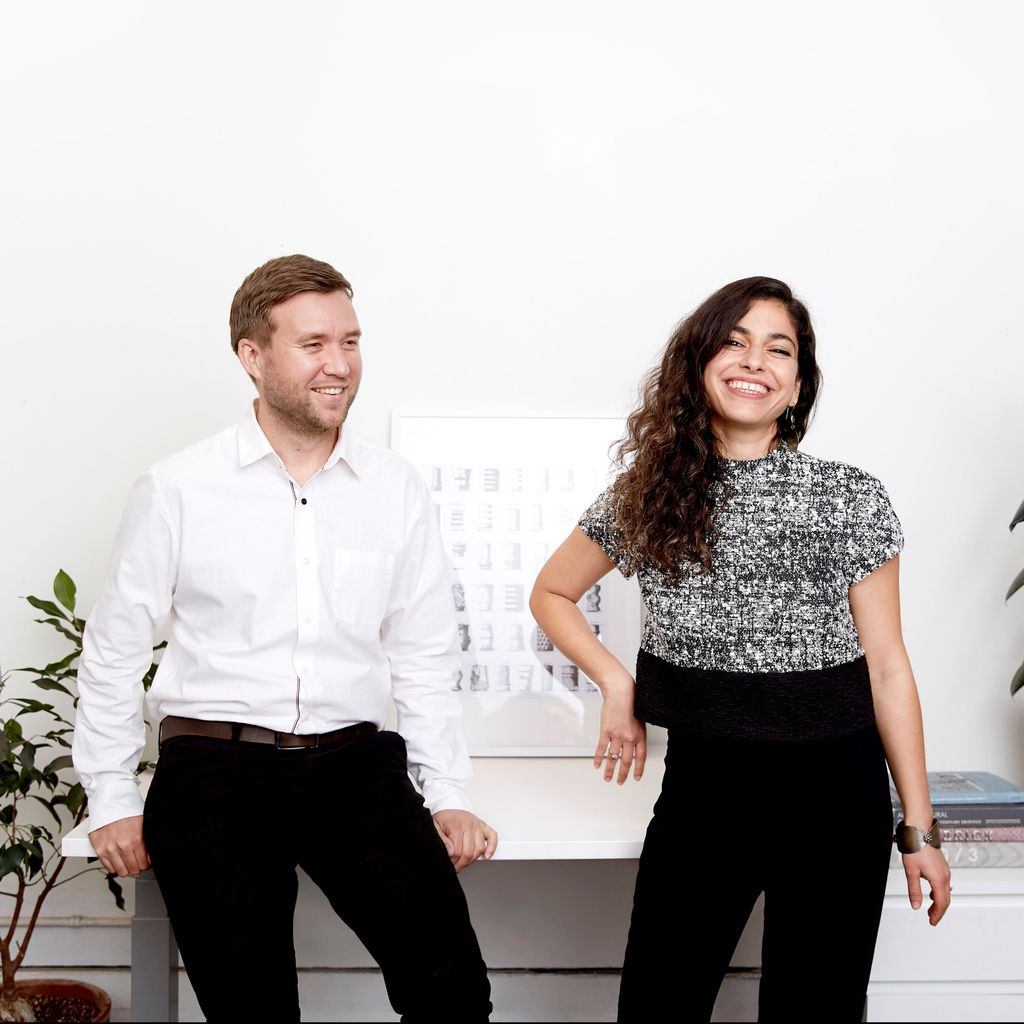
STUDIO BANAA is a San Francisco-based architecture practice focused on creating thoughtful and inventive hospitality and commercial projects for local businesses and community organizations. BANAA is a certified Woman-Owned San Francisco Local Business Enterprise.
Driven by both creativity and functionality, our approach to design is uniquely tailored to each particular user and site. Information-gathering through user and community feedback, site and environmental analysis, market research, feasibility studies, and general exploration is what we believe forms the basis of a successful design. Armed with our newfound knowledge and heads full of fresh ideas, we are able to produce cohesive design solutions with a deeper understanding of your project’s needs.
The buildings we design prove that creativity, financial returns, and doing the right thing for the community and the environment are not mutually exclusive. We design creative housing solutions and bold commercial spaces that serve the community, increase density, and maximize existing resources.
Overview
Hired 26 times
Serves San Francisco, CA
Background checked
6 employees
11 years in business
Business hours
This pro hasn't listed their business hours.
Payment methods
This pro accepts payments via Cash, Check, Credit card, PayPal, and Venmo.
Top Pros are among the highest-rated, most popular professionals on Thumbtack.
2023
Services offered
Project type description
Professional services needed
Design drawings
Construction documents (blueprints)
Property type
Commercial
Projects and media
Projects and media
Reviews
Customers rated this pro highly for work quality, professionalism, and responsiveness.
Excellent 4.9
23 reviews
5
91%
4
9%
3
0%
2
0%
1
0%
Your trust means everything to us. Learn about our review guidelines.
Read reviews that mention:
Ming W.
Mar 14, 2025
Nastaran, Dane, LeeAnne and the rest of the team are incredibly good at what they do.
We decided we were out of our depth designing and constructing our first coffee shop/roastery from a full teardown and build out so we reached out to Studio BANAA for help. They provided exceptional care and attention to details managing the entire design process, architecture, construction and final touches which allowed us to go from concept to fully functional shop in an incredibly short time!
Anytime we had feedback or ideas to incorporate to better represent our brand, they took the time to spin up new ideas and work with us to get our vision represented in an authentic way. The result is incredibly refined and landed us in journal articles for Café buildouts from prominent publications.
When it came time to contractors and finding technical solutions to unique problems, they always had a talented and reliable contact or product in mind. Anything that came up, they were present and helping us find a fast resolution at the best price possible which we really appreciated.
If you want to build something truly special and unique you will not find a more competent team than Studio BANAA.
Eric K.
Dec 5, 2018
•
Hired on Thumbtack
Nastaran provide excellent guidance throughout our entire office redesign process. She was super flexible, made great layout and product recommendations, and helped us to complete the project on time and under budget.
Details: Commercial or office design • Office space • 2,500 - 3,000 sq ft • Space planning / layout • Furniture selection • Lighting selection • Flooring selection • Contemporary • Midcentury Modern • Industrial • The interior designer travels to me
Interior Design
Amanda P.
Jan 22, 2020
•
Hired on Thumbtack
Dane and Nastaran are wonderful people, and are very knowledgeable in the realm of commercial architecture projects. They were able to answer all of our questions and concerns about our project with confidence, and were always prompt in responding to our messages. Their entire team is completely professional, forthcoming, and easy to talk to and work with.
While ultimately we weren’t able to contract with Studio Banaa, they will definitely be on my shortlist of architects to work with on future architectural projects.
Details: Construction documents (blueprints) • Project consultation • Complete remodel • Commercial • 1,500 - 2,000 sq ft
Architectural Services
Katie T.
Aug 26, 2016
•
Hired on Thumbtack
We have used Bunton Mousavi so far for phase 1 of an office redesign. They were very efficient and responsive - clearly listened to what we were asking and provided a very workable floor plan to meet our needs.
Interior Design
Anna K.
May 9, 2019
I would highly recommend Nastaran/Studio Banaa. She did an excellent job on our office buildout, helping us to create a gorgeous space on a tight schedule and budget. I wouldn't hesitate to work with her on future projects.
Credentials
Background Check
Dane Bunton
FAQs
What should the customer know about your pricing (e.g., discounts, fees)?
Our pricing is tailored to each project and always negotiated up front so there are no surprises! The overall fee is broken down by phase (for example, Design versus Construction Documents), and we prefer to use a fixed price for larger project and hourly with a cap for small projects or projects without a defined scope.
What is your typical process for working with a new customer?
Our first step is always to get on a short phone call to introduce ourselves and hear the client's vision for the project, and also discuss basic logistical goals such as budget and timeline. We would then email you a portfolio showcasing our office and examples of similar projects we've completed in the past which are specific to your particular project.
If we both feel it's a right fit, we will schedule a time to meet you at your project site where we can brainstorm options and evaluate any challenges and opportunities.
After gathering all of the information we need and getting to know the client's goals for the project we put together a detailed proposal which outlines our process of working together, our fees, schedule, and basic terms.
Our process is tailored to each particular project but are generally structured in the following way:
1. Predesign - We produce fasibility studies and programming (finding your property's "highest and best use"), master planning, site measurement, and initial meetings/interviews with the client to set the basis for later design phases.
2. Schematic Design - We will start sketching ideas and conceptualizing the project - developing hand sketches, diagrams and 3d models, and preliminary layout options for the client’s review. We will meet to present an initial schematic design presentation and allow for two revisions.
3. Design Development - We prepare a limited set of construction drawings (site plan, floor plans, and elevations) to be used in submitting to the city Planning Department and for preliminary bidding purposes.
4. Construction Documents - We prepare a full set of construction drawings and coordinate an engineering team to be used in submitting to the city Building Department and for construction of the project.
5. Construction Observation - On an as-needed basis we will work with the General Contractor and client to observe if the work and handle changes or issues that come up during construction.
What education and/or training do you have that relates to your work?
All of our staff has historically been trained as architects, and we value high design and communication skills over anything else! Both founders, Dane and Nastaran, have Masters in Architecture (MArch) degrees.