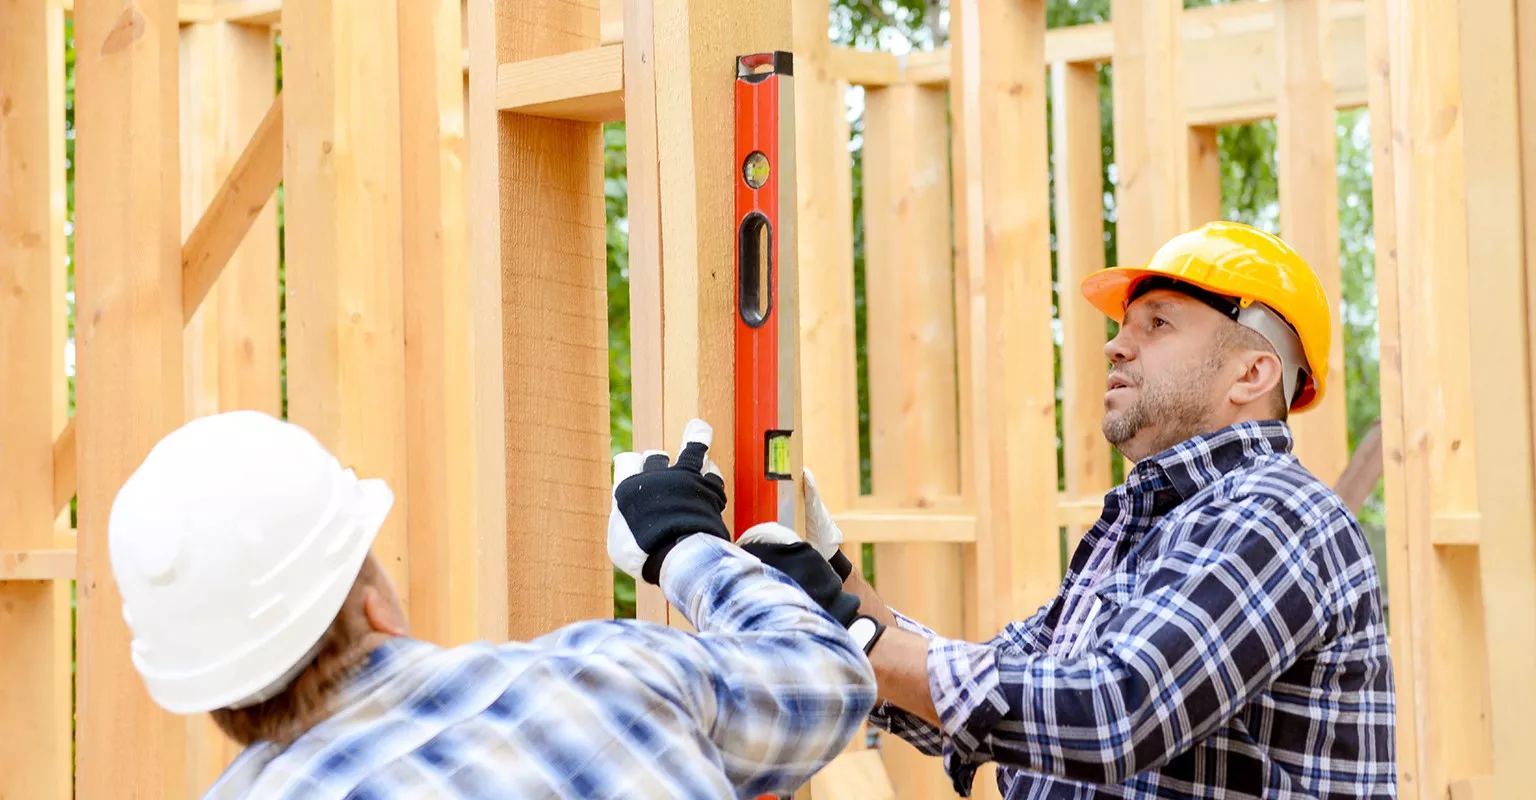
What’s involved in framing installation?
The framing process creates the structural skeleton of a building and requires careful planning and precise construction.
The process typically includes:
Planning and layout: Reviewing blueprints and marking wall, door, and window locations.
Preparing the foundation: Ensuring the slab or subfloor is level and stable.
Installing sill plates: Anchoring treated lumber to the foundation.
Building wall frames: Assembling studs, top plates, and bottom plates.
Raising and securing walls: Standing walls upright and fastening them together.
Adding headers and supports: Reinforcing openings for doors and windows.
Installing floor and roof framing: Setting joists, rafters, or trusses.
Proper alignment, fastening, and inspection are essential to help ensure the structure is safe and code-compliant. Ask your pro for a detailed explanation of the steps they'll take for your framing job.
How long does it take to complete a framing project?
It usually takes a few days to several weeks for a contractor to finish a framing project. A few things can affect this timeline, like:
Project size and complexity: A large, multi-story house with complex rooflines will generally take longer than a simple room addition.
Weather conditions: Poor weather like rain, snow, or high winds can create unsafe working conditions and cause delays.
Material availability: The project may be paused if there are unexpected delays in the delivery of lumber or other essential materials.
Crew size: The number of framers on the job often directly impacts how long it takes.
Site readiness: The job site has to be fully prepped, with the foundation poured and cured, before framing can start.
Remember: The timeline for your project may vary, so ask your pro to provide an estimate.
How long does it take to install framing?
Typically, it will take a professional a few days to several weeks to install framing. The total time depends on a few factors. For example:
Size of the project: Framing a single wall or a small room will be much faster than framing an entire new home or a large addition.
Structural complexity: A simple, straightforward design can be framed quickly, while complex rooflines, numerous corners, or custom architectural features require more time.
Type of materials: The choice between traditional wood and light-gauge steel framing can affect the project's duration.
Site conditions: An easily accessible and prepared worksite allows for more efficient work, whereas difficult terrain or limited access can cause delays.
Required inspections: The project may need to pause at certain stages to wait for mandatory building inspections.
Remember: The timeline for your project will vary depending on many factors. Always ask your pro to provide an estimate.
How do I choose a framing contractor for my project?
When choosing a contractor for a framing project, these steps can help:
Verify license and insurance: Look for a framing contractor with a general contractor's license and both general liability and workers' compensation insurance. Requirements vary by region, however.
Get several estimates: A proper estimate is typically a written document breaking down detailed costs for labor and materials. It should also include a projected timeline.
Read reviews: Look for reviews that mention professionalism, clear communication, and staying on schedule and budget. Red flags include complaints about surprise costs, messy job sites, or structural issues found during inspections.
Look at portfolios: Check their past work for projects similar to yours. Look for photos that show the framing process, not just the finished building. You generally want to see straight walls, clean joints, and an organized work site.
Ask other questions, like: Who will be my main point of contact? How do you handle project changes or unexpected issues?
What factors affect the cost of interior framing?
There are several factors that might impact the cost of this project, including:
Project size and scope: Framing a single interior wall will cost less than framing an entire new addition or home. The complexity of the design, such as the number of corners, windows, and doors, can also affect the price.
Materials used: The cost can change depending on whether you use wood or metal studs. Lumber prices, in particular, can fluctuate and will influence the total cost of materials.
Labor and time: More intricate framing jobs require more time and expertise.
Site accessibility and prep work: If the job site is hard to access or requires significant prep work, such as tearing down existing walls, this can add to the overall cost.
Your location: Labor rates and material costs can vary quite a bit from one region to another.
What questions should I ask before hiring a framing contractor?
Before hiring framing contractors, it can help to ask:
Are you licensed and insured for this type of work?
How much experience do you have with projects similar in size and scope to mine?
Can you provide a portfolio of work?
What's the estimated timeline for this project, from start to finish?
Will you provide a written contract that includes an itemized cost breakdown?
Who will be my main point of contact?
Will your team handle cleanup?
Are you responsible for obtaining all necessary building permits for the job?